FIND YOUR HOME
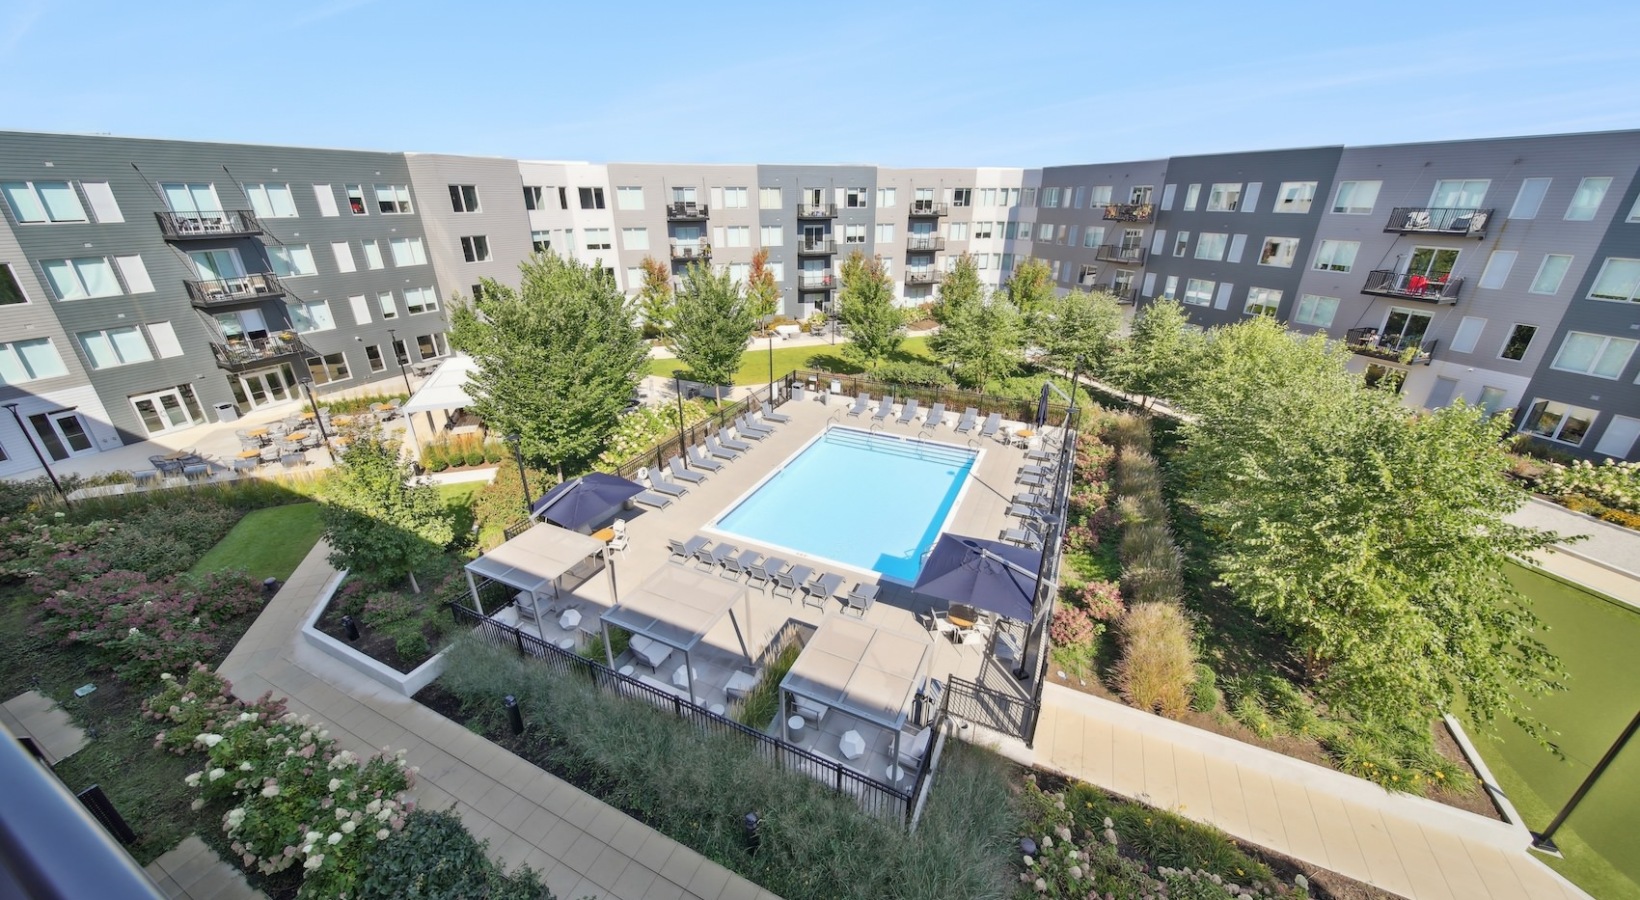
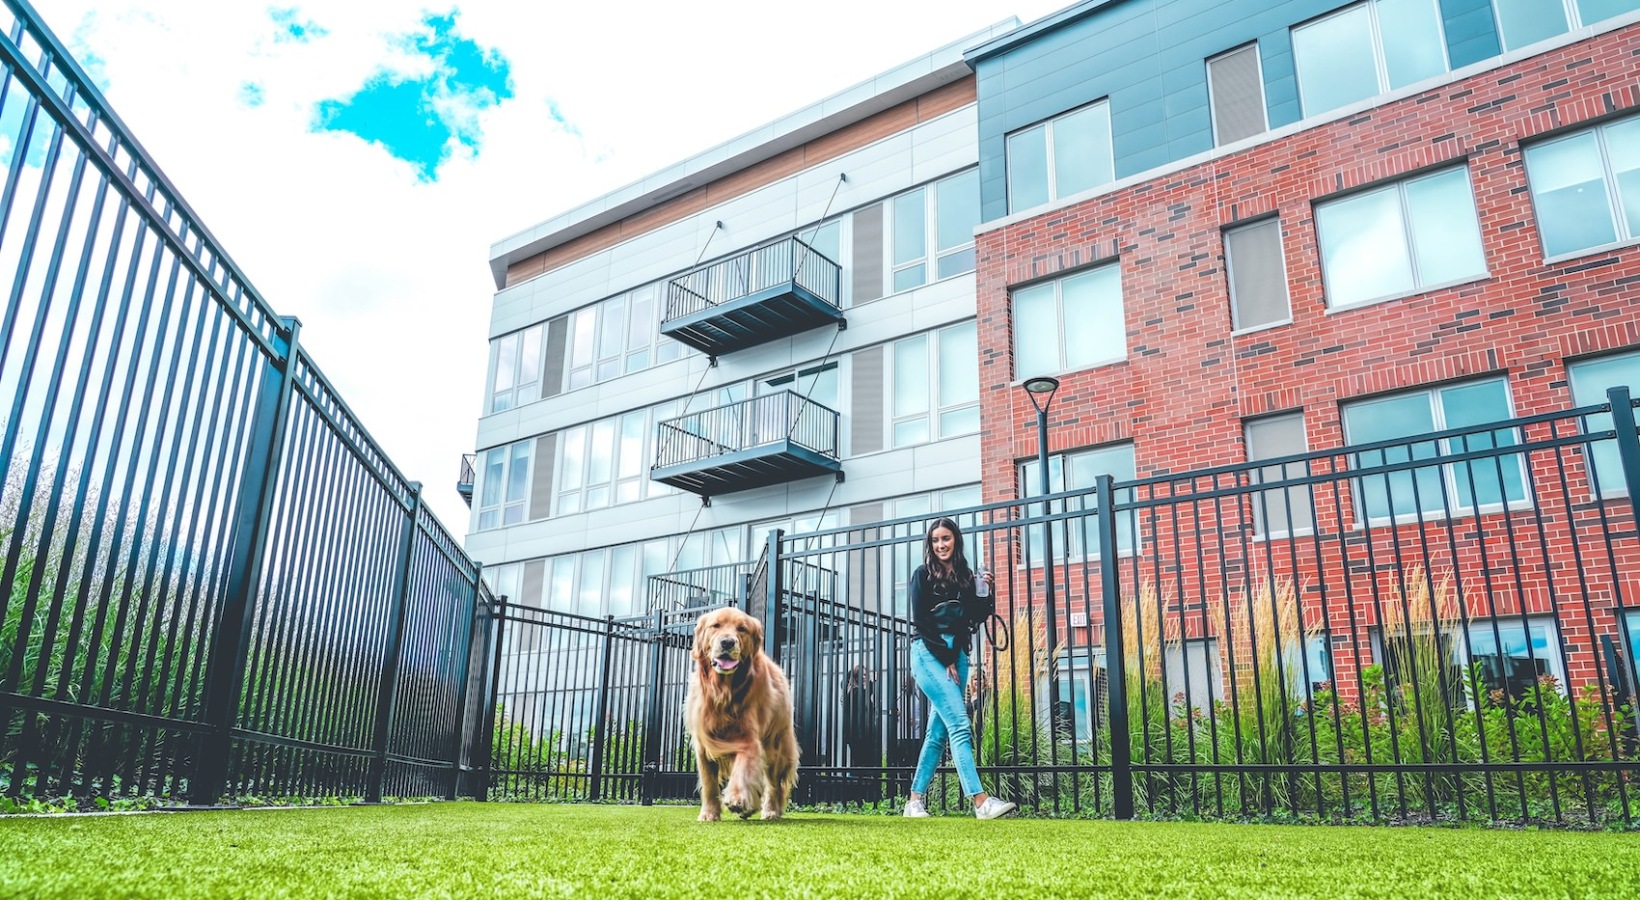
Apartments at District 1860 are thoughtfully designed to provide the best in comfort and convenience. Choose from an array of luxury apartments, ranging from smart studios to spacious three-bedrooms. Explore available residences below.
Floor plans are artist’s rendering. All dimensions are approximate. Actual product and specifications may vary in dimension or detail. Not all features are available in every home. Prices and availability are updated regularly. Contact a representative for details.

S1
Studio1 bath496 sq. ft.

S2
Studio1 bath536 sq. ft.

S3
Studio1 bath540 sq. ft.

S4
Studio1 bath542 sq. ft.

S5
Studio1 bath548 sq. ft.

S6
Studio1 bath561 sq. ft.

S7
Studio1 bath618 sq. ft.

S8
Studio1 bath655 sq. ft.

A1
1 bed1 bath594 sq. ft.

A2
1 bed1 bath659 sq. ft.

A3
1 bed1 bath733 sq. ft.

A4
1 bed1 bath762 sq. ft.

A5
1 bed1 bath763 sq. ft.

A6
1 bed1 bath765 sq. ft.

A7
1 bed1 bath769 sq. ft.

A8
1 bed1 bath770 sq. ft.

A9
1 bed1 bath775 sq. ft.

A10
1 bed1 bath780 sq. ft.

A11
1 bed1 bath828 sq. ft.

B1
1 bed1 bath952 sq. ft.

B2
1 bed1 bath984 sq. ft.

B3
1 bed1 bath1080 sq. ft.

C1
2 bed2 bath1082 sq. ft.

C2
2 bed2 bath1099 sq. ft.

C3
2 bed2 bath1125 sq. ft.

C4
2 bed2 bath1142 sq. ft.
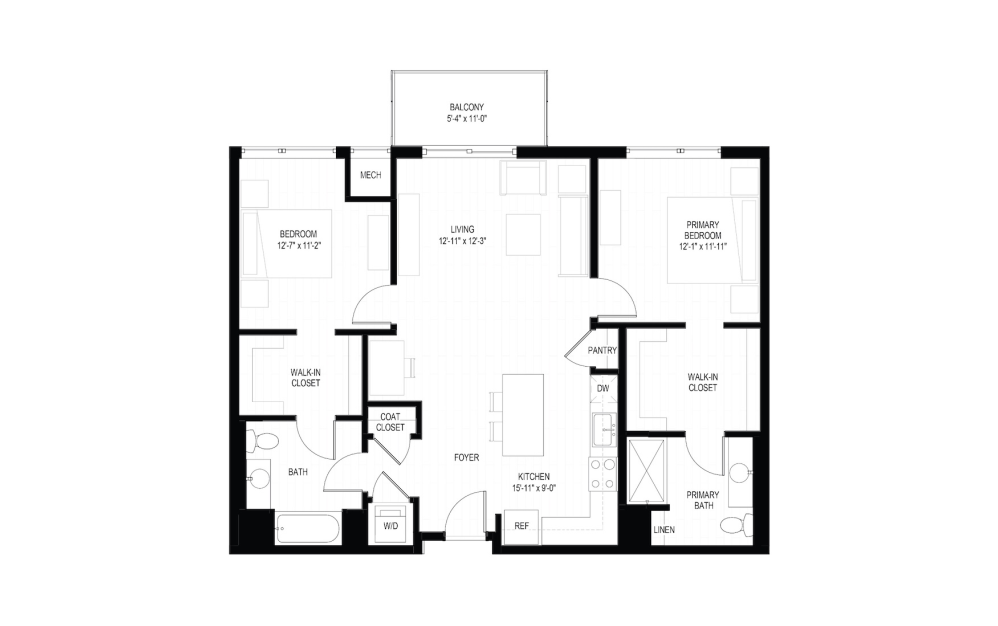
C5
2 bed2 bath1170 sq. ft.

D1
2 bed2 bath1349 sq. ft.

E1
3 bed2 bath1319 sq. ft.

E2
3 bed2 bath1324 sq. ft.

E3
3 bed2 bath1410 sq. ft.

E4
3 bed2 bath1449 sq. ft.

E5
3 bed2 bath1468 sq. ft.
Floor plans are artist’s rendering. All dimensions are approximate. Actual product and specifications may vary in dimension or detail. Not all features are available in every home. Prices and availability are updated regularly. Contact a representative for details.